<-- style PDP --> 357 Knightsbridge Road, Woodstock - Detached for sale for $559,500
  • new
  • for sale

357 Knightsbridge Road

Woodstock, Ontario, N4S 7C8 - North

$559,500

  • Neighbourhood

    North

  • Major Intersection

    Devonshire Ave and Huron St

  • Listed Since: 3 day(s)

  • Last update: 1 day(s) ago

Overview

  • Property Type

    Detached, 1 1/2 Storey

  • Bedrooms

    3

  • Bathrooms

    2

  • Basement

    Full + Finished

  • Kitchen

    1

  • Total Parking

    2

  • Lot Size

    53.11x135.86 (Feet)

  • Taxes

    $3,059.00 (2025)

  • Type

    Freehold

Property Description

Property description for 357 Knightsbridge Road, Woodstock

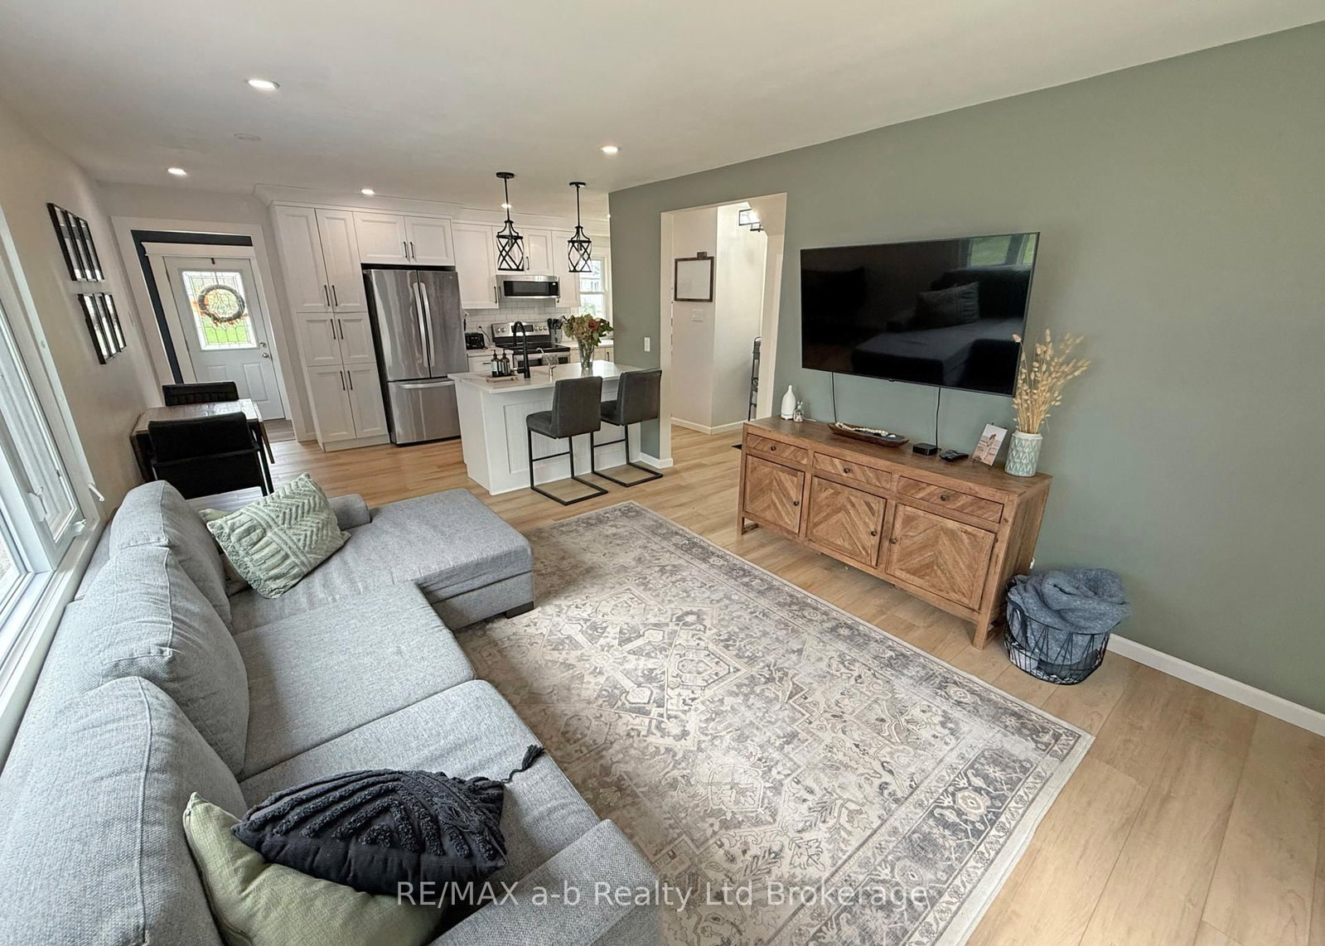
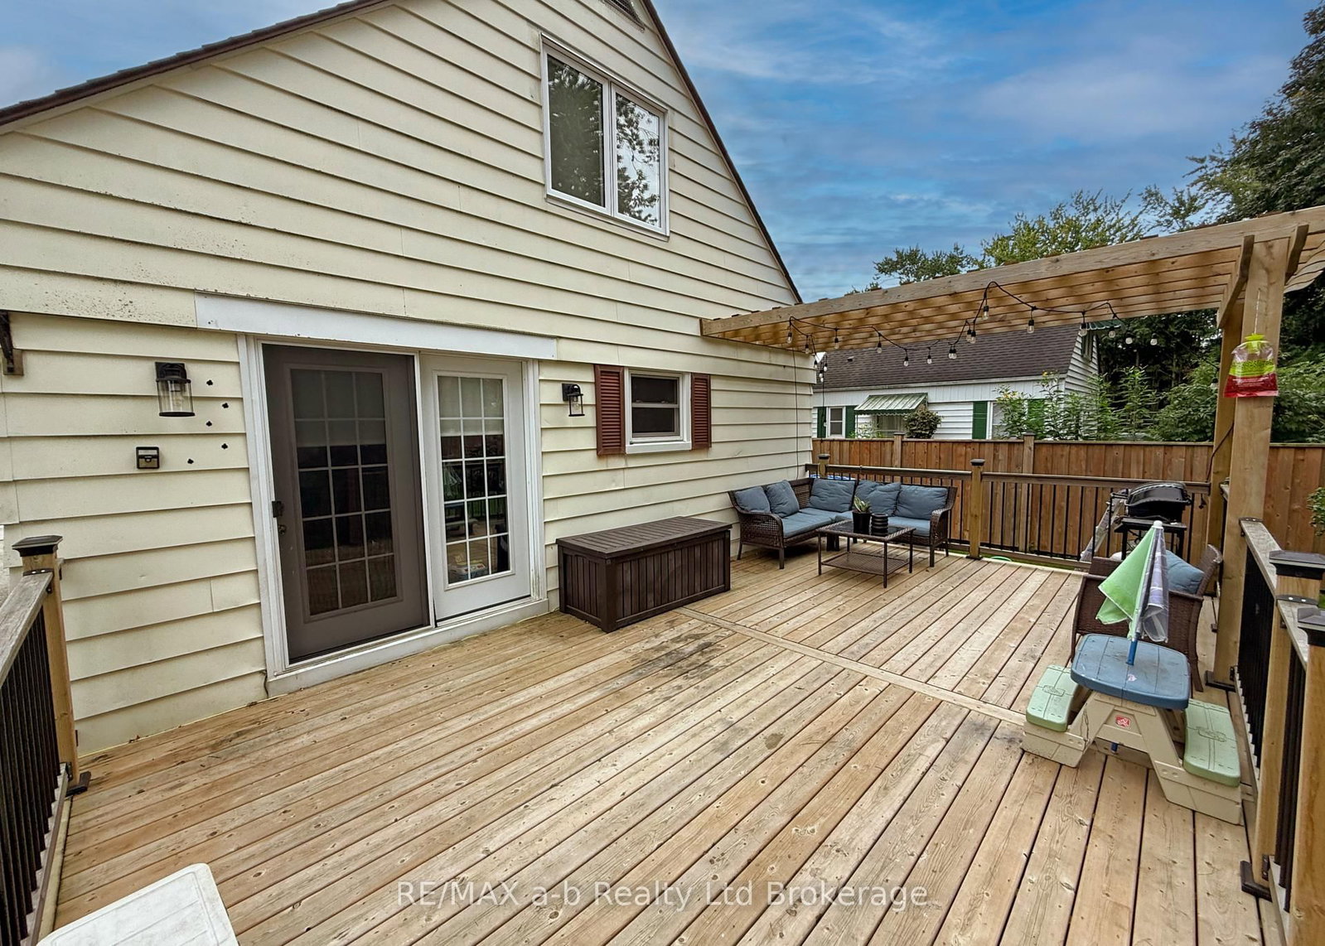
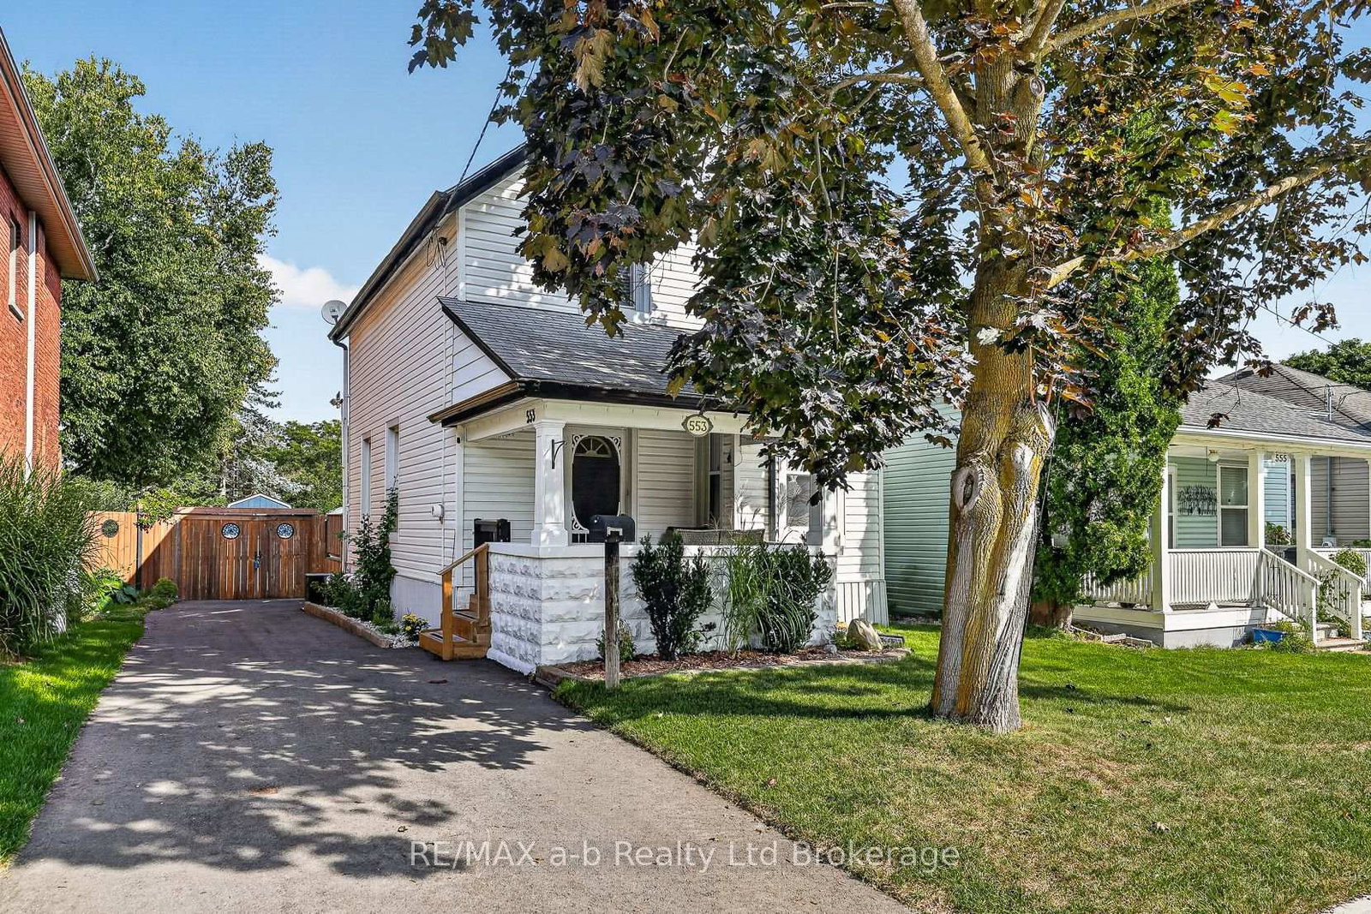
Updated 3-bedroom home on a large, beautifully treed lot with a layout that offers plenty of space for the whole family. The oversized foyer has room for all the backpacks, shoes and sports gear, leading into the open-concept main living area. The gorgeous updated eat-in kitchen features a large island, stainless steel appliances and plenty of storage and prep space, with the island overlooking the spacious living room and French doors leading to the backyard. The main-floor primary bedroom is generously sized and could also work well for those looking for convenient one-level living, with a full bathroom just down the hall. Upstairs are two more spacious bedrooms, while the fully finished lower level adds even more living space with a large L-shaped family room, attractive built-ins and plenty of room for a home theatre and a separate kids' play area. A spa-like bathroom and separate laundry room complete the lower level. Outside, the oversized deck overlooks the truly huge fenced backyard with mature trees-plenty of room for kids, dogs, gardening and entertaining. This home has been extensively updated and is truly move-in ready. Updates include furnace (2025), washer and dryer (2025), basement renovation including new bathroom and electrical work (2024), deck (2024), owned water heater (2024), main-floor bathroom (2023), kitchen (2022), eavestroughs (2022), owned water softener (2022), and most windows (2021). Electrical and plumbing have also been updated throughout the home as renovations were completed. Living room bay window (2012).

Listed by RE/MAX a-b Realty Ltd Brokerage

  • MLS #

    X13812044

  • Sq. Ft

    700-1100

  • Sq. Ft. Source

    MLS

  • Lot Irregularities

    Y

  • Year Built

    51-99

  • Pool

    None

  • Drive

    Private

  • Garage

    None

  • Total Parking

    2

  • Family Room

    N

  • Den

    N

  • Exterior

    Alum Siding

  • Fireplace

    N

  • Roof

    Asphalt Shingle

  • Foundation

    Poured Concrete, Concrete Block

  • Elevator

    N

  • Water View

    n/a

  • Laundry Level

    n/a

  • Heat

    Forced Air

  • A/C

    Central Air

  • Water

    Municipal

  • Water Supply

    n/a

  • Sewers

    Sewers

  • Central Vac

    N

  • Foyer

    3.53 x 1.73 ft Main level

  • Kitchen

    5.26 x 3.0 ft Main level

    Combined W/Dining

  • Living

    4.5 x 3.89 ft Main level

  • Primary

    3.66 x 2.85 ft Main level

  • Bathroom

    1.98 x 1.65 ft Main level

    4 Pc Bath

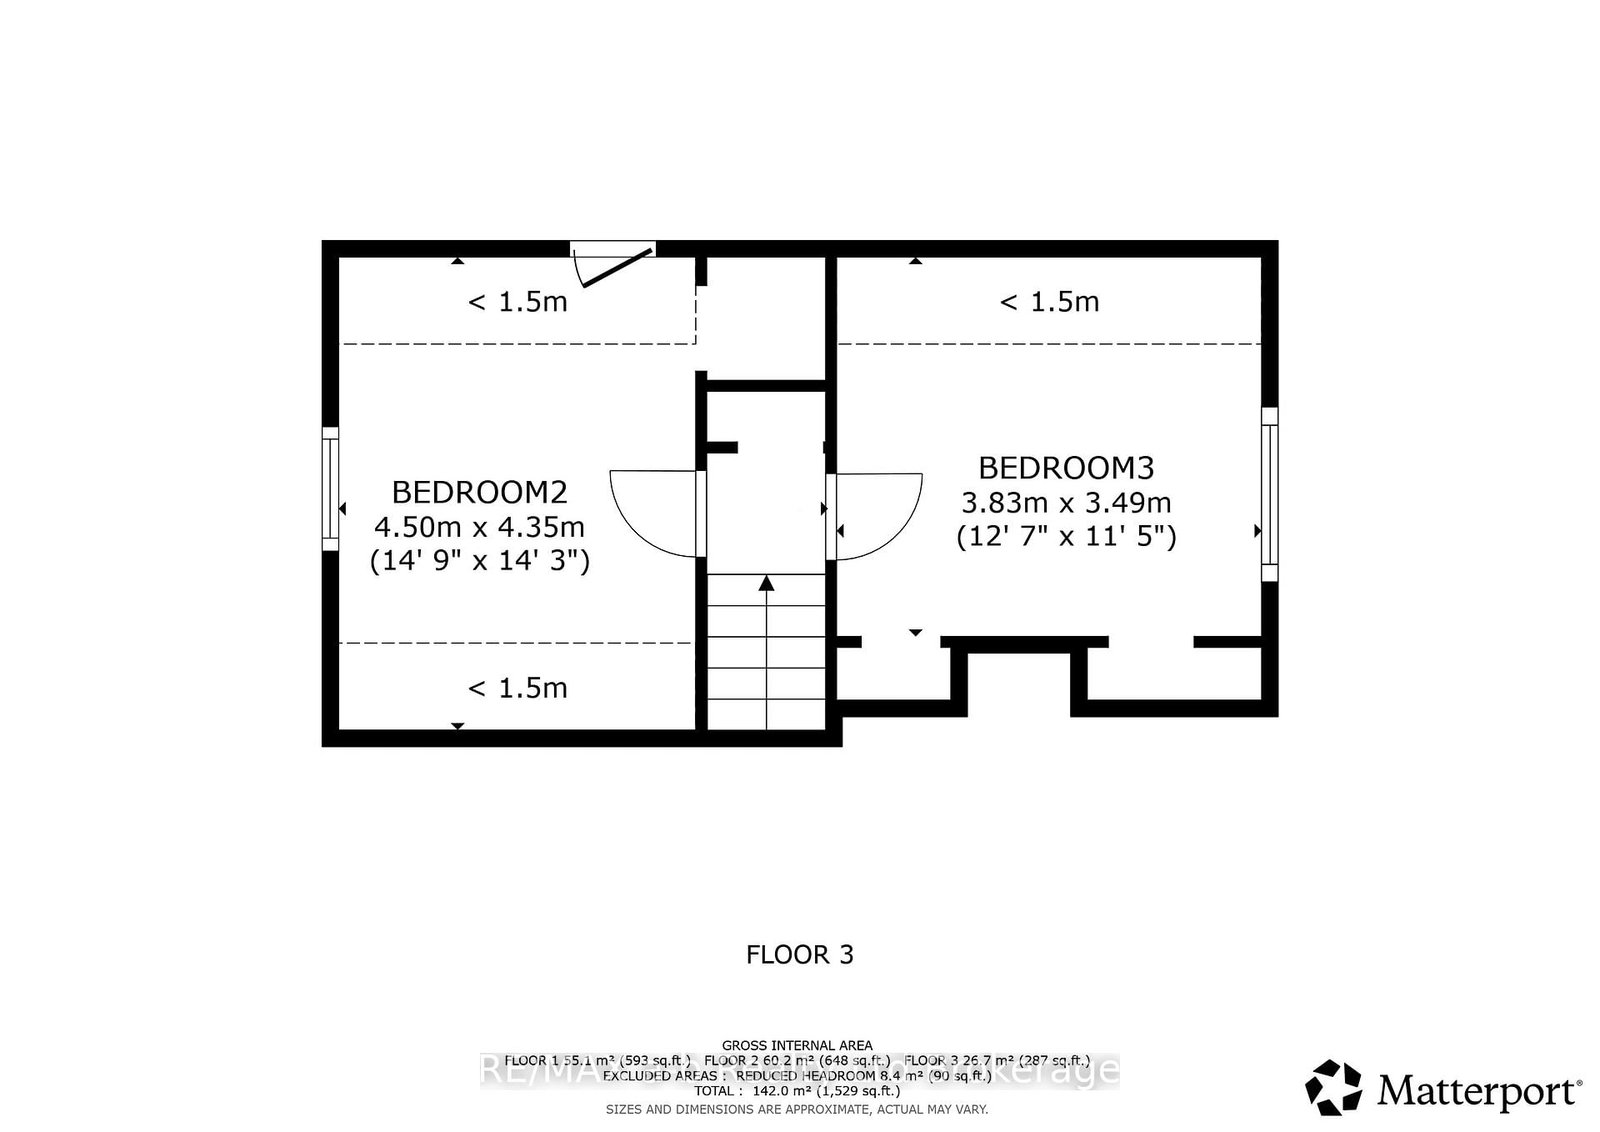
  • 2nd Br

    4.5 x 4.34 ft 2nd level

  • 3rd Br

    3.84 x 3.48 ft 2nd level

  • Family

    7.49 x 5.03 ft Bsmt level

  • Bathroom

    3.58 x 2.46 ft Bsmt level

  • Utility

    3.71 x 2.24 ft Bsmt level

    Combined W/Laundry

  • MLS #

    X13812044

  • Sq. Ft

    700-1100

  • Sq. Ft. Source

    MLS

  • Lot Irregularities

    Y

  • Year Built

    51-99

  • Pool

    None

  • Drive

    Private

  • Garage

    None

  • Total Parking

    2

  • Family Room

    N

  • Den

    N

  • Exterior

    Alum Siding

  • Fireplace

    N

  • Roof

    Asphalt Shingle

  • Foundation

    Poured Concrete, Concrete Block

  • Elevator

    N

  • Water View

    n/a

  • Laundry Level

    n/a

  • Heat

    Forced Air

  • A/C

    Central Air

  • Water

    Municipal

  • Water Supply

    n/a

  • Sewers

    Sewers

  • Central Vac

    N

  • Foyer

    3.53 x 1.73 ft Main level

  • Kitchen

    5.26 x 3.0 ft Main level

    Combined W/Dining

  • Living

    4.5 x 3.89 ft Main level

  • Primary

    3.66 x 2.85 ft Main level

  • Bathroom

    1.98 x 1.65 ft Main level

    4 Pc Bath

  • 2nd Br

    4.5 x 4.34 ft 2nd level

  • 3rd Br

    3.84 x 3.48 ft 2nd level

  • Family

    7.49 x 5.03 ft Bsmt level

  • Bathroom

    3.58 x 2.46 ft Bsmt level

  • Utility

    3.71 x 2.24 ft Bsmt level

    Combined W/Laundry

Thinking of Selling?

Find Out Your Home’s Value in Today’s Market!

No Email or Signup is required to view your home estimate.

estimate your home value

Contact Manoj Kukreja

Sales Representative,
Century 21 People’s Choice Realty Inc.,
Brokerage
(647) 576 - 2100

Manoj profile avatar

Open house for 357 Knightsbridge Road, Woodstock

Property Open House

Inventory Graph

10 9 8 7 6 5 4 3 2 1 0 5 Months of inventory SELLER'S Market BALANCED Market BUYER'S Market

Mortgage Calculator

This data is for informational purposes only.

Mortgage Payment per month

Principal Amount

Interest

Total Payable

Amortization

Amortization

Closing Cost Calculator

This data is for informational purposes only.

Closing Cost Total for this property

Total Cash flow for purchasing this property

Down Payment(%)*
Additional information

Provincial Land Transfer Tax

Ontario Land Transfer Tax Rebate

Toronto Land Transfer Tax

Toronto Land Transfer Tax Rebate

PST on CMHC Insurance Premium

Lawyer Fees

$2,825

Government Registration Fee's

$164

Title Insurance

Closing Cost Total

Total Cash flow for purchasing this property

Provincial Land Transfer Tax

Ontario Land Transfer Tax Rebate

Toronto Land Transfer Tax

Toronto Land Transfer Tax Rebate

PST on CMHC Insurance Premium

Lawyer Fees

$2,825

Government Registarion Fee's

$164

Title Insurance

Down Payment(%)*

* A down payment of less than 20% is permitted only for first-time home buyers purchasing their principal residence. The minimum down payment required is 5% for the portion of the purchase price up to $500,000, and 10% for the portion between $500,000 and $1,500,000. For properties priced over $1,500,000, a minimum down payment of 20% is required.

Thinking of Selling?

Find Out Your Home’s Value in Today’s Market!

No Email or Signup is required to view your home estimate.

estimate your home value

Contact Manoj Kukreja

Sales Representative, Century 21 People’s Choice Realty Inc., Brokerage
(647) 576 - 2100

Manoj profile avatar

Recent Sold Listings in North, Woodstock

Popular Cities